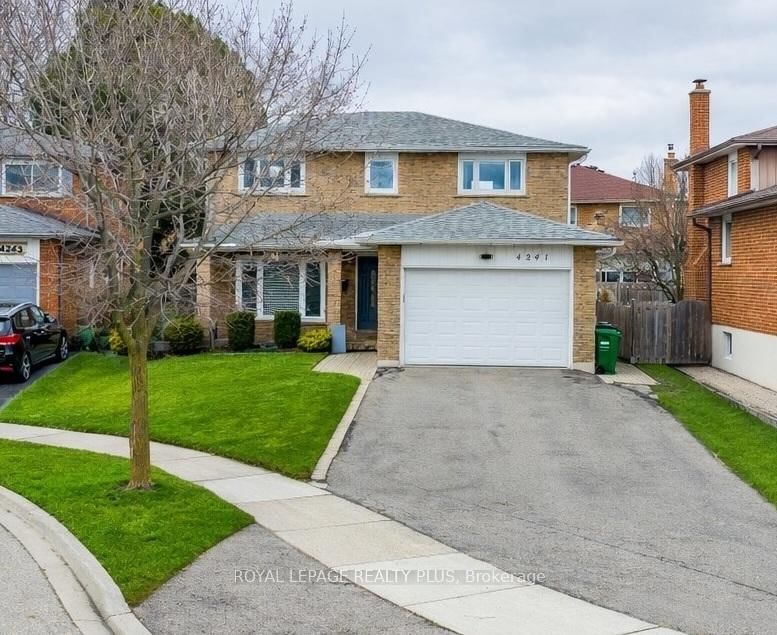
<-- style PDP --> 67 Elmbrook Crescent, Toronto - Detached for sale for $1,449,900
  • new
  • for sale

67 Elmbrook Crescent

Toronto, Ontario, M9C 5C7 - Eringate-Centennial-West Deane

$1,449,900

  • Neighbourhood

    Eringate-Centennial-West Deane

  • Major Intersection

    RENFORTH/EGLINTON

  • Listed Since: 2 day(s)

  • Last update: today

Overview

  • Property Type

    Detached, 2-Storey

  • Bedrooms

    3 + 1

  • Bathrooms

    4

  • Basement

    Finished

  • Kitchen

    1

  • Total Parking

    5 (1 Attached Garage)

  • Lot Size

    36x102 (Feet)

  • Taxes

    n/a

  • Type

    Freehold

Property Description

Property description for 67 Elmbrook Crescent, Toronto

Welcome to this beautifully renovated and meticulously maintained family home offering 7 spacious rooms plus a finished basement, designed for comfortable living and entertaining. Bright, inviting, and move-in ready, this residence combines modern updates with timeless appeal. A rare opportunity to enjoy a renovated family home in a highly sought-after neighbourhood surrounded by one of the GTA's premier recreational destinations. Perfect for families, outdoor enthusiasts, and those seeking an active lifestyle in a convenient location. Enjoy living just moments from Centennial Park, one of Toronto's largest and most sought-after recreational destinations spanning 526 acres. Residents can take advantage of an impressive array of amenities, including sports fields, baseball and cricket facilities, a BMX cycling area, a 23-hole disc golf course, outdoor fitness stations, running tracks, playgrounds, a splash pad and wading pool, scenic walking trails, and a picturesque fishing pond. Offering year-round recreation and outdoor enjoyment, Centennial Park is a true community gem just minutes from your doorstep.

Listed by ROYAL LEPAGE ELITE REALTY

  • MLS #

    W13417434

  • Sq. Ft

    1500-2000

  • Sq. Ft. Source

    MLS

  • Lot Irregularities

    Y

  • Year Built

    31-50

  • Pool

    None

  • Drive

    Private

  • Garage

    Attached, 1 spaces

  • Total Parking

    5

  • Family Room

    Y

  • Den

    Y

  • Exterior

    Brick

  • Fireplace

    Y

  • Roof

    Asphalt Shingle

  • Foundation

    Not Applicable

  • Elevator

    N

  • Water View

    n/a

  • Laundry Level

    Lower

  • Heat

    Forced Air

  • A/C

    Central Air

  • Water

    Municipal

  • Water Supply

    n/a

  • Sewers

    Sewers

  • Central Vac

    Y

  • Kitchen

    3.85 x 3.0 ft Main level

    Open Concept

  • Family

    3.9 x 3.33 ft Main level

    W/O To Deck, Combined W/Kitchen

  • Dining

    3.7 x 3.0 ft Main level

    Combined W/Kitchen

  • Living

    4.95 x 4.15 ft Main level

    Stucco Ceiling, Electric Fireplace

  • Primary

    5.45 x 3.33 ft 2nd level

    Ensuite Bath, Closet Organizers

  • 2nd Br

    3.8 x 2.85 ft 2nd level

    Large Closet

  • 3rd Br

    3.45 x 3.3 ft 2nd level

    Large Closet

  • Rec

    4.87 x 4.07 ft Bsmt level

  • MLS #

    W13417434

  • Sq. Ft

    1500-2000

  • Sq. Ft. Source

    MLS

  • Lot Irregularities

    Y

  • Year Built

    31-50

  • Pool

    None

  • Drive

    Private

  • Garage

    Attached, 1 spaces

  • Total Parking

    5

  • Family Room

    Y

  • Den

    Y

  • Exterior

    Brick

  • Fireplace

    Y

  • Roof

    Asphalt Shingle

  • Foundation

    Not Applicable

  • Elevator

    N

  • Water View

    n/a

  • Laundry Level

    Lower

  • Heat

    Forced Air

  • A/C

    Central Air

  • Water

    Municipal

  • Water Supply

    n/a

  • Sewers

    Sewers

  • Central Vac

    Y

  • Kitchen

    3.85 x 3.0 ft Main level

    Open Concept

  • Family

    3.9 x 3.33 ft Main level

    W/O To Deck, Combined W/Kitchen

  • Dining

    3.7 x 3.0 ft Main level

    Combined W/Kitchen

  • Living

    4.95 x 4.15 ft Main level

    Stucco Ceiling, Electric Fireplace

  • Primary

    5.45 x 3.33 ft 2nd level

    Ensuite Bath, Closet Organizers

  • 2nd Br

    3.8 x 2.85 ft 2nd level

    Large Closet

  • 3rd Br

    3.45 x 3.3 ft 2nd level

    Large Closet

  • Rec

    4.87 x 4.07 ft Bsmt level

Thinking of Selling?

Find Out Your Home’s Value in Today’s Market!

No Email or Signup is required to view your home estimate.

estimate your home value

Contact Manoj Kukreja

Sales Representative,
Century 21 People’s Choice Realty Inc.,
Brokerage
(647) 576 - 2100

Manoj profile avatar

Mortgage Calculator

This data is for informational purposes only.

Mortgage Payment per month

Principal Amount

Interest

Total Payable

Amortization

Amortization

Closing Cost Calculator

This data is for informational purposes only.

Closing Cost Total for this property

Total Cash flow for purchasing this property

Down Payment(%)*
Additional information

Provincial Land Transfer Tax

Ontario Land Transfer Tax Rebate

Toronto Land Transfer Tax

Toronto Land Transfer Tax Rebate

PST on CMHC Insurance Premium

Lawyer Fees

$2,825

Government Registration Fee's

$164

Title Insurance

Closing Cost Total

Total Cash flow for purchasing this property

Provincial Land Transfer Tax

Ontario Land Transfer Tax Rebate

Toronto Land Transfer Tax

Toronto Land Transfer Tax Rebate

PST on CMHC Insurance Premium

Lawyer Fees

$2,825

Government Registarion Fee's

$164

Title Insurance

Down Payment(%)*

* A down payment of less than 20% is permitted only for first-time home buyers purchasing their principal residence. The minimum down payment required is 5% for the portion of the purchase price up to $500,000, and 10% for the portion between $500,000 and $1,500,000. For properties priced over $1,500,000, a minimum down payment of 20% is required.

Thinking of Selling?

Find Out Your Home’s Value in Today’s Market!

No Email or Signup is required to view your home estimate.

estimate your home value

Contact Manoj Kukreja

Sales Representative, Century 21 People’s Choice Realty Inc., Brokerage
(647) 576 - 2100

Manoj profile avatar

Recent Sold Listings in Eringate-Centennial-West Deane, Toronto

Popular Cities